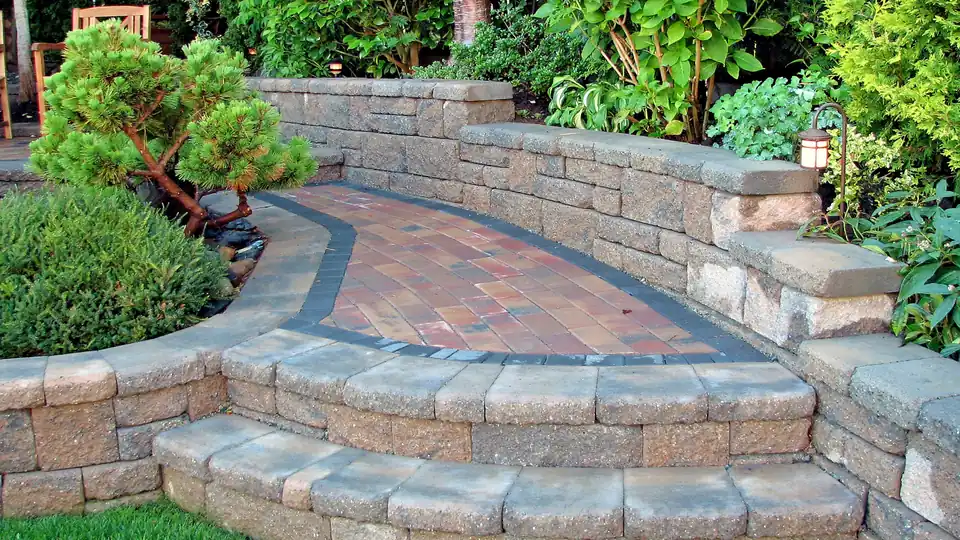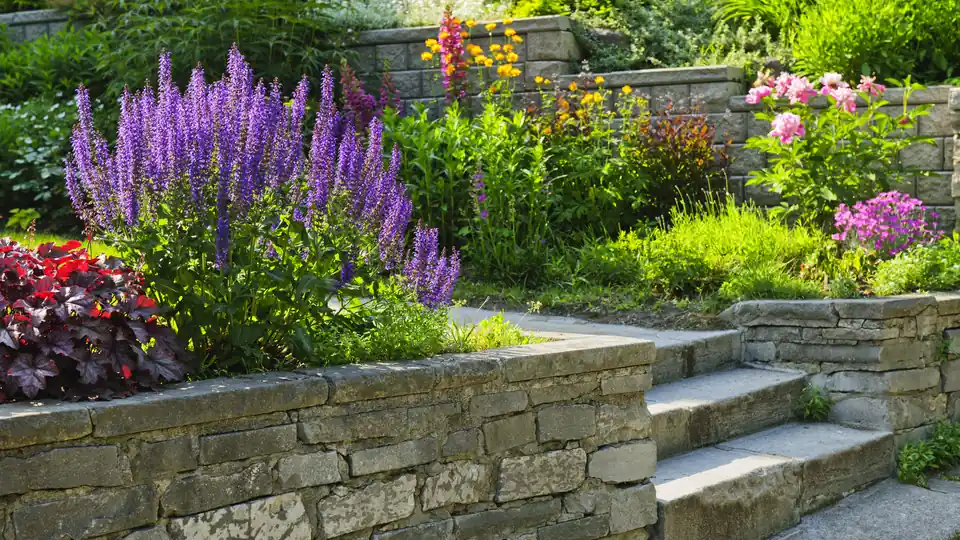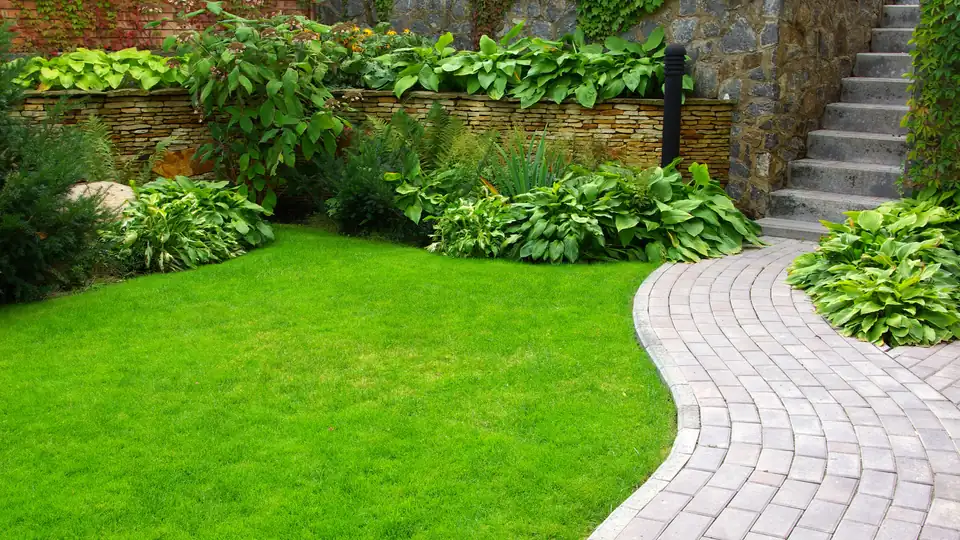
A retaining wall that's built correctly can last for decades with minimal maintenance. One that's built incorrectly - without adequate drainage, proper footings, or appropriate materials for the conditions - may fail within a few years. Understanding what structural integrity means in retaining wall construction helps homeowners ask the right questions and make better decisions about who builds their wall and how.
What structural integrity means for a retaining wall
Structural integrity in a retaining wall means the wall can withstand the forces acting on it over time without failing. Those forces include the weight of the soil behind the wall, the pressure of water that accumulates behind the wall during rain, and the freeze-thaw cycles that affect some materials (less of a concern in North Florida, but still relevant during occasional cold snaps).
A wall that lacks structural integrity may look fine initially but will show signs of failure over time - leaning, cracking, bulging, or in severe cases, collapsing. These failures are almost always the result of problems that were present from the beginning: inadequate drainage, insufficient footing depth, or materials that aren't appropriate for the load the wall needs to support.
The foundation: where structural integrity begins
The foundation of a retaining wall is the most critical element of its structural integrity, and the one that's most often compromised when walls are built incorrectly. A wall that's placed directly on the surface without a proper footing will shift and settle as the soil beneath it moves - particularly in North Florida's sandy soil, which is prone to movement during heavy rain.
The footing depth depends on the height of the wall and the soil conditions. Taller walls require deeper footings to distribute the load properly. In sandy soil, the footing may need to extend deeper than it would in clay soil to reach stable ground. Getting this right requires an assessment of the specific site conditions - not a one-size-fits-all approach.
Drainage: the hidden factor in wall longevity
Drainage is the most commonly overlooked element of retaining wall construction, and the most common cause of wall failure. When water accumulates behind a retaining wall without a way to escape, it creates hydrostatic pressure - the pressure of water pushing against the wall. Over time, this pressure can cause even a well-built wall to lean, crack, or fail.
Proper drainage behind a retaining wall typically involves a layer of gravel and a perforated drainage pipe that allows water to move through the wall rather than accumulating behind it. This drainage system needs to be installed before the wall is backfilled - it can't be added after the fact. In North Florida, where heavy seasonal rainfall creates significant water pressure, drainage is not optional.
Materials and their role in structural integrity
The materials used in a retaining wall affect both its structural integrity and its longevity. Concrete block, natural stone, and treated timber are the most common materials for residential retaining walls in North Florida. Each has different structural properties, different maintenance requirements, and different appropriate applications.
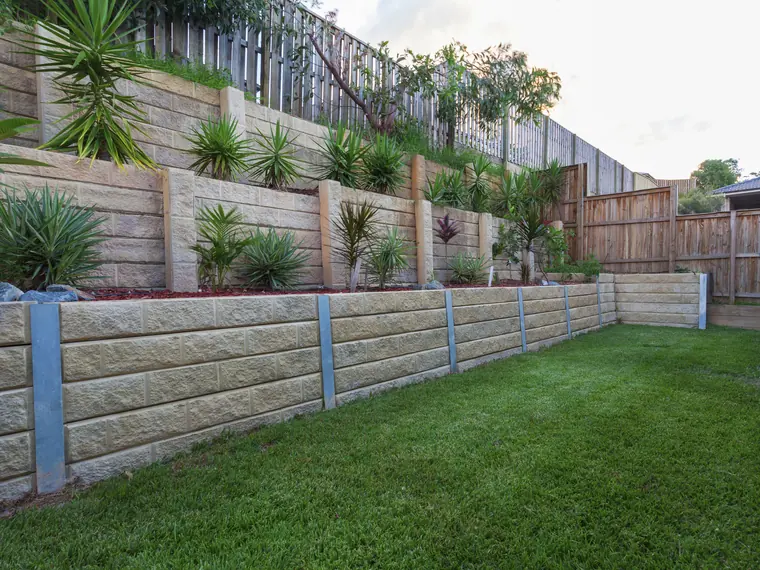
Concrete block is the most common choice for residential retaining walls in this area - it's durable, widely available, and appropriate for a range of wall heights. Natural stone is more expensive but can be very durable when properly installed. Treated timber is sometimes used for shorter walls but has a shorter lifespan than masonry materials and is not appropriate for walls that will be in contact with soil for extended periods.
"The face of a retaining wall is what homeowners see. The foundation, the drainage, and the backfill are what determine whether the wall is still standing in ten years. We spend as much time on what's behind the wall as on what's in front of it."
Batter and wall geometry
Structural integrity in a retaining wall also depends on its geometry. Most retaining walls are built with a slight backward lean - called batter - that helps counteract the forward pressure of the soil behind the wall. A wall that's perfectly vertical or that leans forward is more vulnerable to failure than one with appropriate batter.
For taller walls, additional structural elements may be needed - deadmen (horizontal anchors that extend into the soil behind the wall), geogrid reinforcement, or stepped construction that distributes the load across multiple smaller walls rather than one tall one. The appropriate approach depends on the height of the wall and the conditions at the site.
Professional retaining wall construction
Our Retaining Wall Construction service addresses all of these structural elements - foundation, drainage, materials, and geometry - as part of every project. As a Landscaper serving Crawfordville since 2013, we've built retaining walls that are designed to last in North Florida's specific soil and rainfall conditions.